
BEDS5
BATHS3
SQUARE FEET4,539
MLS#26-7257
STATUS
PROPERTY TYPEResidential - Single Family
Property Description
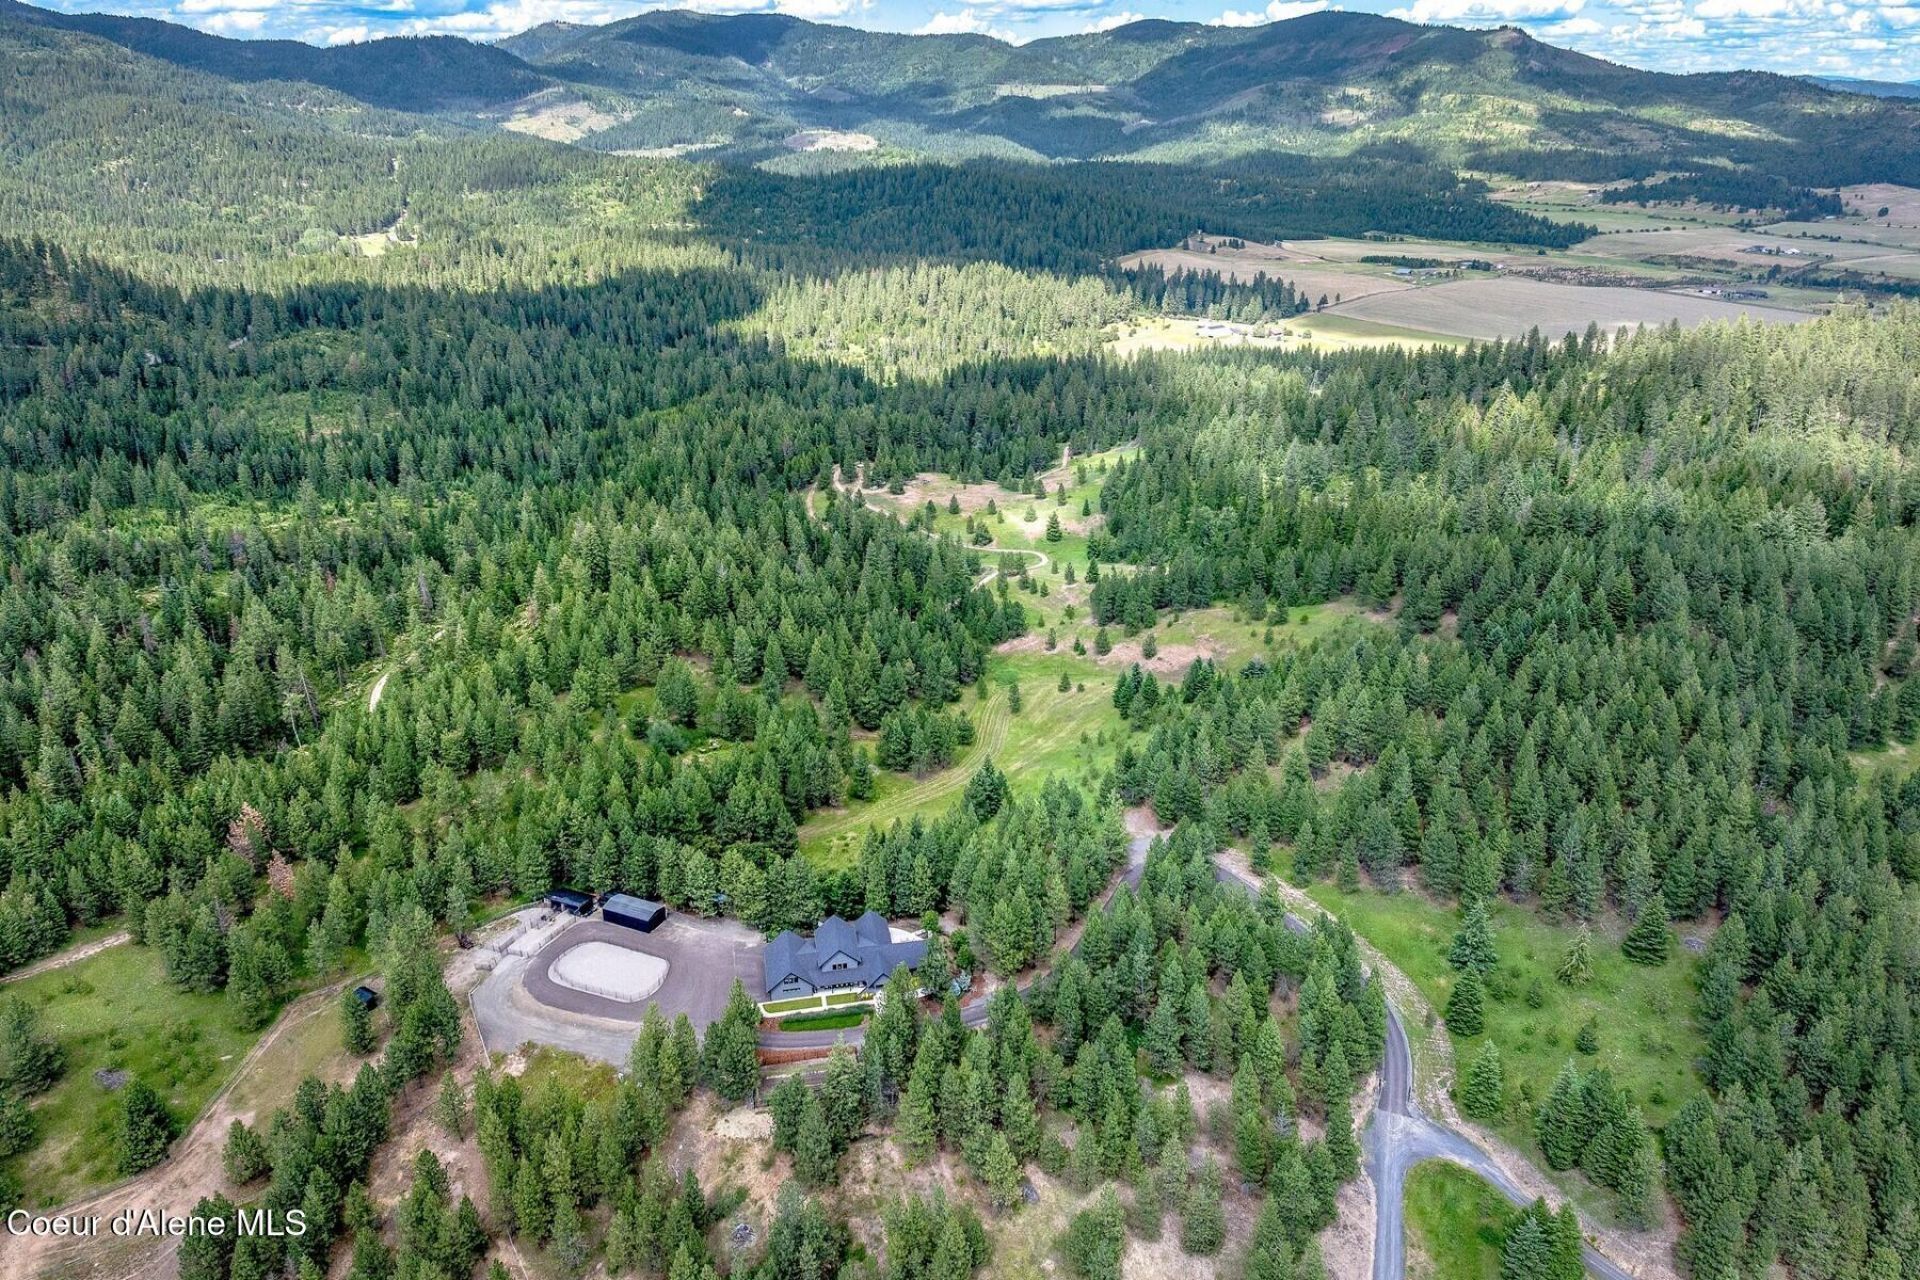
Experience the ultimate blend of luxury, comfort, and country living on this extraordinary estate designed for multigenerational living and unforgettable entertaining. This beautifully crafted 5-bedroom, 3-bath home features step-free accessibility, radiant heated floors, soaring cathedral ceilings, and a stunning chef's kitchen with premium Thermador appliances, marble countertops, dual islands, and an entertainer's pantry. The luxurious main-level primary suite offers a spa-inspired bath, steam shower, soaking tub, coffee bar, and private patio access. Outside, enjoy covered patios, a gas fire pit, orchards, gardens, and approximately 7 acres of cross-fenced pasture. Equestrian amenities include a 50x80 riding arena that converts to an ice rink, horse-safe fencing, barns, and a bunkhouse. Near 500 acres of state land and thousands of acres of timberland, this one-of-a-kind estate offers endless outdoor recreation just beyond your doorstep.
Property Features
Property Type: Residential - Single Family
Basement: None, Slab on grade
Cooling: Central Air
Garage: 3
Heating: Fireplace(s), Electric, Propane, Wood, Baseboard, Hot W
Lot Size: 32.02 Acres
Roof Type: Composition
Taxes: $11,800
Year Built: 2015
Feature Descriptions
Appliance(S): Gas Range, Electric Dryer, Electric Water Heater, Water Softener, Washer, Wall Oven, Refrigerator, Microwave, Disposal, Dishwasher
Exterior: Stucco
Exterior: Fruit Trees, Garden, Lighting, Rain Gutters, Horse Facility, Lawn
Fireplace: Insert, Gas
Flooring: Carpet, Concrete
Foundation: Concrete Perimeter
Foundation: Concrete Perimeter
Interior: Central Vacuum, Fireplace, Washer Hookup
Lot: Sprinklers In Rear, Sprinklers In Front, Irregular Lot, Sloped, Landscaped, Pasture, Level, Southern Exposure, Wooded
Patio/Porch: Covered Porch, Covered Patio, Patio
Road: Paved
Sewer: Septic Tank
Water: Well, Holding Tank
Listed By / Shown By
Listed By
Agency Name: Tomlinson Sotheby's International Realty (Spokane)
Shown By
Agent Name: Karen O'Donnell
Agent Phone: (509) 217-0091
Agency Title: Coldwell Banker Tomlinson

Estimate Your Payment
Estimated Payment
$ 6,772.97 per month $5,118.80 Principal & Interest $983.33 Property Tax $670.83 Homeowner's InsuranceChange Payment Information
©2020 Coldwell Banker Real Estate LLC. All Rights Reserved.
Coldwell Banker Real Estate LLC fully supports the principles of the Fair Housing Act and the Equal Opportunity Act. Each Office Is Independently Owned And Operated.
Coldwell Banker and the Coldwell Banker Logo are registered service marks owned by Coldwell Banker Real Estate LLC. ©2020 of the Spokane Association of REALTORS® MLS. All rights reserved.
Coldwell Banker Real Estate LLC fully supports the principles of the Fair Housing Act and the Equal Opportunity Act. Each Office Is Independently Owned And Operated.
Coldwell Banker and the Coldwell Banker Logo are registered service marks owned by Coldwell Banker Real Estate LLC. ©2020 of the Spokane Association of REALTORS® MLS. All rights reserved.
Privacy Policy / DMCA Notice / ADA Accessibility


This site is hosted, designed and copyright
© 1994 - 2026 by
Delta Media Group, Inc. -- Patent Pending --
14815 S Starr Rd | MLS# 26-7257
This single family home located at 14815 S Starr Rd , Rockford, WA 99030 is currently listed for sale with an asking price of $2,300,000. This property was built in 2015 and has 5 bedrooms with 4539 sq. ft. Search Rockford real estate on kodonnell.cbspokane.com today.