
BEDS3
BATHS2
SQUARE FEET1,200
MLS#26-10218
STATUS
PROPERTY TYPEResidential - Single Family
SUBDIVISIONGlacier Trail
SCHOOLPost Falls - 273
Property Description
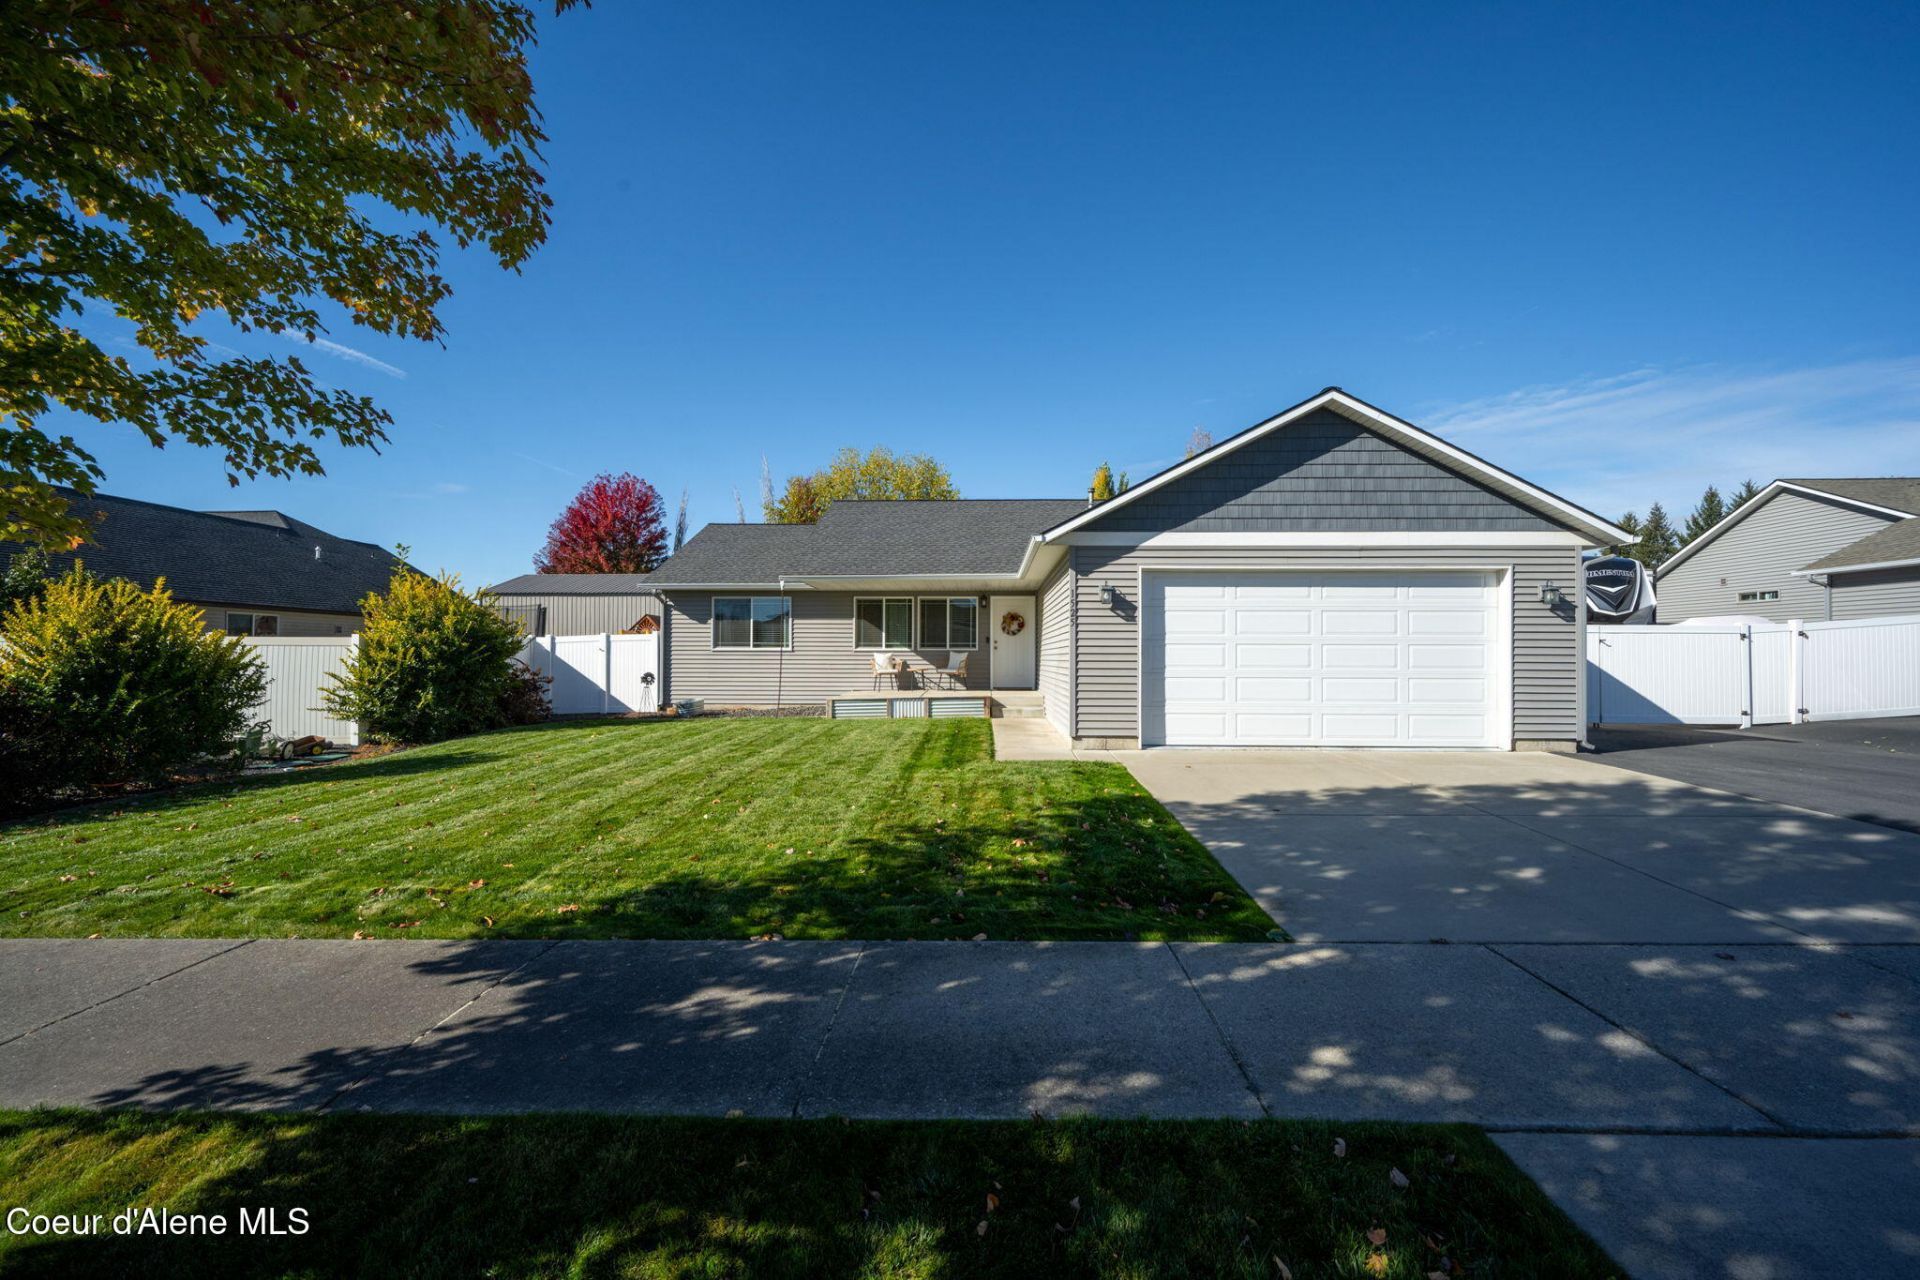
Bring the RV, the project cars, the tools, and the toys--this Post Falls property is built for it. This exceptionally well-cared-for, original-owner 3-bedroom, 2-bath home offers 1,200 sq ft of comfortable single-level living with central A/C, sprinklers, an attached garage, and a fully paved driveway all the way to the shop.The real showstopper is the 30x40 shop featuring natural gas heat, insulated walls and ceiling, concrete floors, two 12-foot doors, 100-amp service, and three 220V outlets. The shop is also well suited for an automotive lift, making it ideal for vehicles, fabrication, hobbies, storage, a home-based workspace, or weekend projects. RV parking adds even more flexibility.Situated on approximately .28 acre with no HOA and no CC&Rs, this property offers freedom, functionality, and a shop setup that is increasingly hard to find.Seller is offering up to $5,000 toward buyer closing costs, prepaid expenses, and/or a buy-down with an acceptable offer.
Property Features
Property Type: Residential - Single Family
Basement: Crawl Space
Cooling: Central Air
Garage: 2
Heating: Natural Gas, Forced Air, Furnace
Lot Size: 0.28 Acres
Roof Type: Composition
Taxes: $1,897
Year Built: 2015
Feature Descriptions
Appliance(S): Gas Range, Gas Water Heater, Refrigerator, Microwave, Disposal, Dishwasher
Exterior: Vinyl
Exterior: Fire Pit, Lighting, Open Deck, Rain Gutters, Lawn
Flooring: Laminate, Carpet, LVP
Foundation: Concrete Perimeter
Foundation: Concrete Perimeter
Interior: Cable Internet Available, High Speed Internet, Washer Hookup
Lot: Sprinklers In Rear, Sprinklers In Front, Landscaped, Level
Patio/Porch: Covered Porch
Sewer: Public Sewer
Utilities: Cable TV
Water: Public
Local Schools
School District: Post Falls - 273
Listed By / Shown By
Listed By
Agency Name: eXp Realty
Shown By
Agent Name: Karen O'Donnell
Agent Phone: (509) 217-0091
Agency Title: Coldwell Banker Tomlinson

Estimate Your Payment
Estimated Payment
$ 1,542.56 per month $1,224.06 Principal & Interest $158.08 Property Tax $160.42 Homeowner's InsuranceChange Payment Information
©2020 Coldwell Banker Real Estate LLC. All Rights Reserved.
Coldwell Banker Real Estate LLC fully supports the principles of the Fair Housing Act and the Equal Opportunity Act. Each Office Is Independently Owned And Operated.
Coldwell Banker and the Coldwell Banker Logo are registered service marks owned by Coldwell Banker Real Estate LLC. ©2020 of the Spokane Association of REALTORS® MLS. All rights reserved.
Coldwell Banker Real Estate LLC fully supports the principles of the Fair Housing Act and the Equal Opportunity Act. Each Office Is Independently Owned And Operated.
Coldwell Banker and the Coldwell Banker Logo are registered service marks owned by Coldwell Banker Real Estate LLC. ©2020 of the Spokane Association of REALTORS® MLS. All rights reserved.
Privacy Policy / DMCA Notice / ADA Accessibility


This site is hosted, designed and copyright
© 1994 - 2026 by
Delta Media Group, Inc. -- Patent Pending --
1525 N Ewell Ct | MLS# 26-10218
This single family home located at 1525 N Ewell Ct , Post Falls, ID 83854 is currently listed for sale with an asking price of $549,999. This property was built in 2015 and has 3 bedrooms with 1200 sq. ft. N Ewell Ct is located in the Glacier Trail subdivision within the Post Falls - 273 school district. Search Glacier Trail real estate on kodonnell.cbspokane.com today.