
BEDS2
BATHS2
SQUARE FEET1,131
MLS#26-6831
STATUS
PROPERTY TYPEResidential - Condominium
SUBDIVISIONVillage at Riverstone
SCHOOLCDA - 271
Property Description
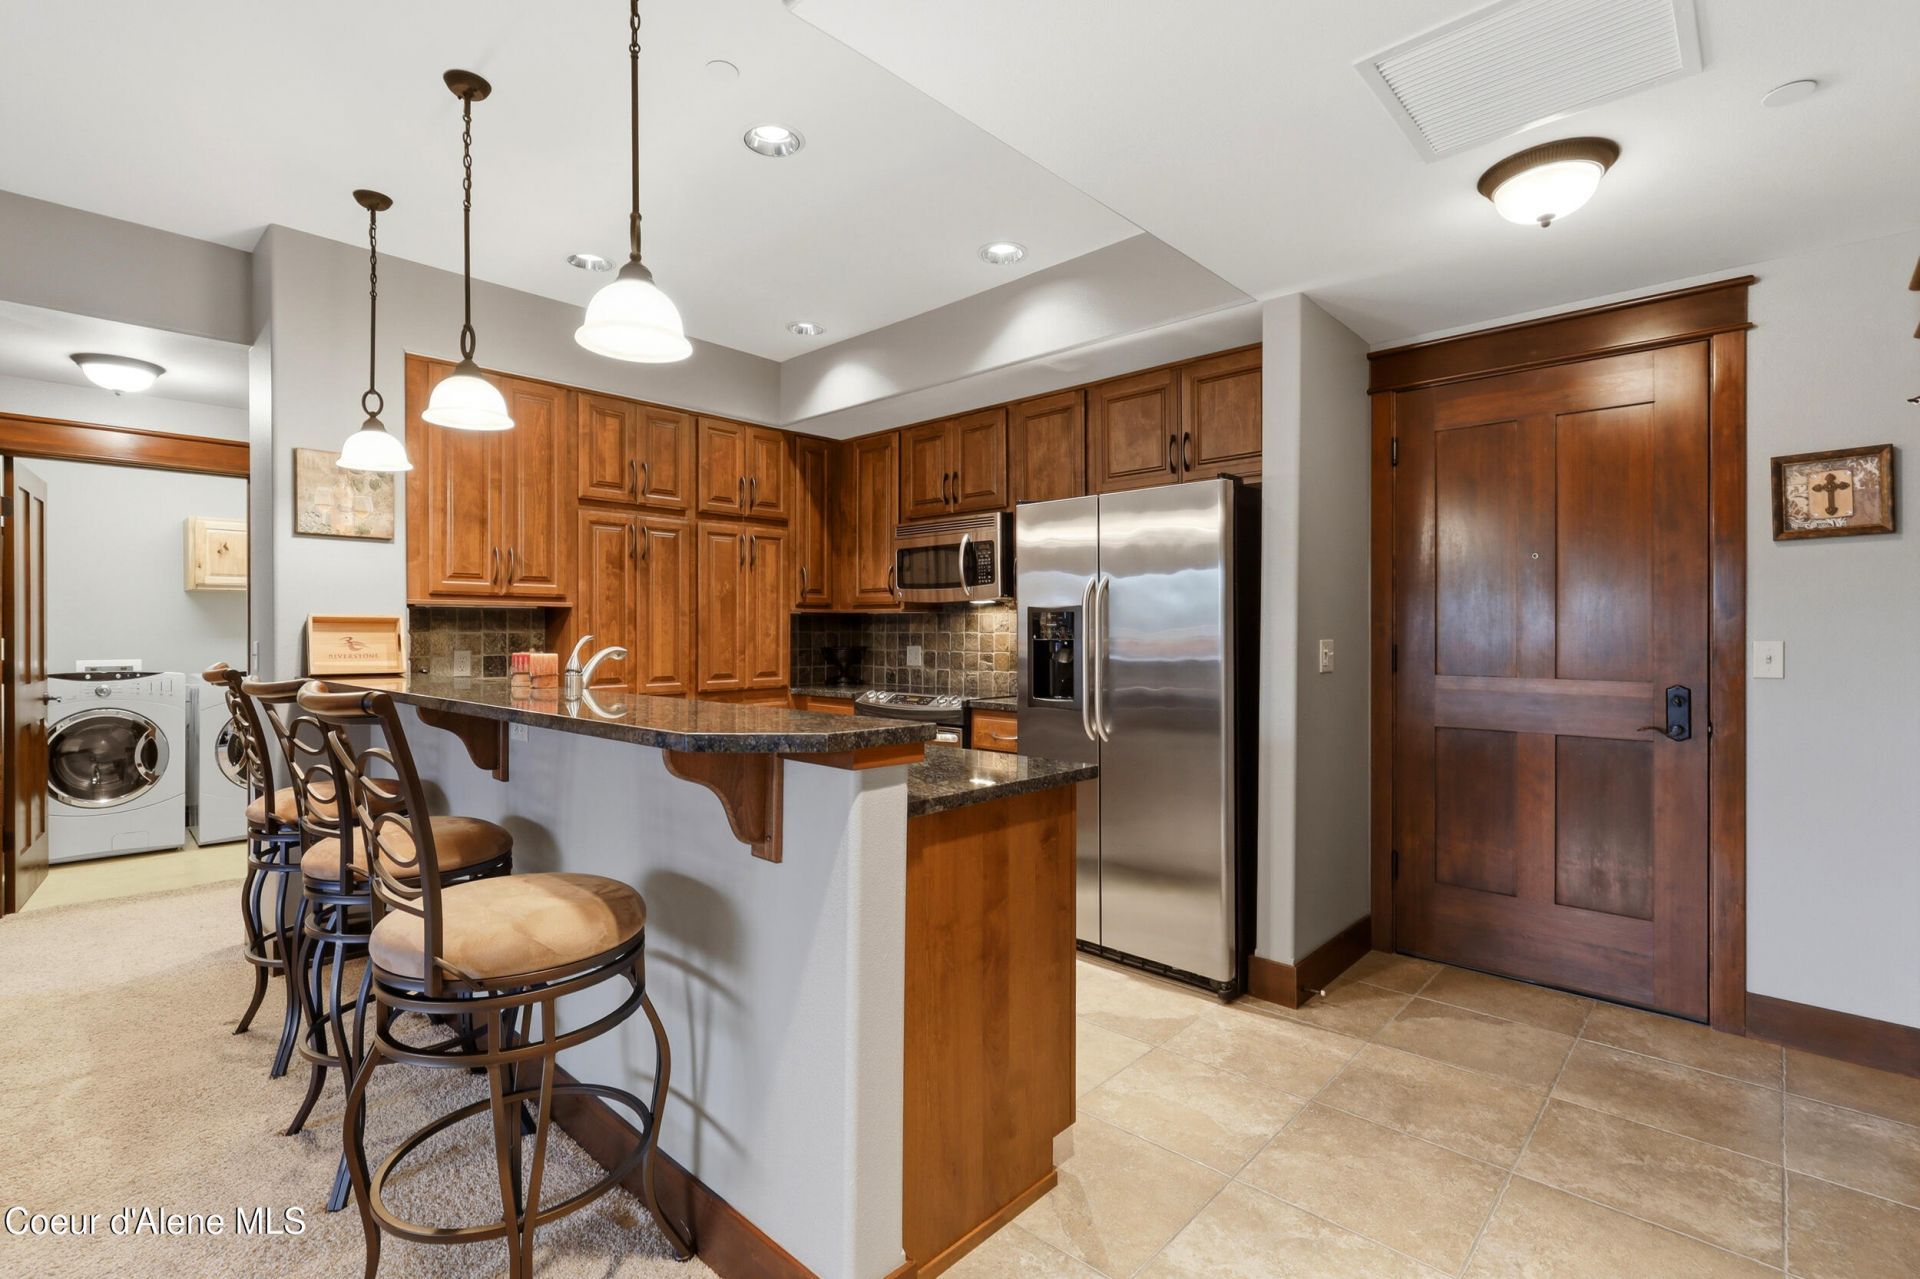
Excellent opportunity for a VRBO, Airbnb, or turnkey investment! Like new and impeccably maintained, this beautifully cared-for 2-bedroom, 2-bath condo offers 1,131 sq. ft. of move-in-ready living in the heart of Riverstone. All furnishings are included, making it ready to enjoy or rent. The open floor plan features a spacious kitchen with granite countertops, dining area, and inviting living room opening to a covered private deck. The primary suite also features its own private deck. Residents enjoy a large community deck with BBQs, tables, and seating. Additional features include central A/C, a private storage unit, two reserved parking spaces in the secure garage, and a heated driveway. Just steps from restaurants, shopping, parks, trails, the Spokane River, and minutes from downtown Coeur d'Alene. A rare find, this exceptional condo offers dual private decks, providing even more space to relax and enjoy the outdoors.
Property Features
Property Type: Residential - Condominium
Basement: None, Slab on grade
Cooling: Central Air
Garage: 2
Heating: Electric, Forced Air
Lot Size: 0.03 Acres
Roof Type: Composition
Taxes: $2,005
Year Built: 2008
Feature Descriptions
Appliance(S): Electric Range, Electric Dryer, Electric Water Heater, Washer, Refrigerator, Microwave, Disposal, Dishwasher
Association Fee Includes: Maintenance Grounds, Sewer, Trash, Water
Days on Site: 12
Exterior: Fiber Cement
Exterior: Lighting, Rain Gutters, Handicap Access
Flooring: Tile, Carpet
Foundation: Concrete Perimeter
Foundation: Concrete Perimeter
Interior: Cable Internet Available, High Speed Internet, Washer Hookup
Lot: Landscaped, Level
Patio/Porch: Covered Deck
Road: Paved
Sewer: Public Sewer
Water: Public
Local Schools
School District: CDA - 271
Listed By / Shown By
Listed By
Agency Name: Windermere/Hayden, LLC
Agency Phone: 208-664-9221
Shown By
Agent Name: Karen O'Donnell
Agent Phone: (509) 217-0091
Agency Title: Coldwell Banker Tomlinson

Estimate Your Payment
Estimated Payment
$ 1,676.79 per month $1,334.78 Principal & Interest $167.08 Property Tax $174.93 Homeowner's InsuranceChange Payment Information
©2020 Coldwell Banker Real Estate LLC. All Rights Reserved.
Coldwell Banker Real Estate LLC fully supports the principles of the Fair Housing Act and the Equal Opportunity Act. Each Office Is Independently Owned And Operated.
Coldwell Banker and the Coldwell Banker Logo are registered service marks owned by Coldwell Banker Real Estate LLC. ©2020 of the Spokane Association of REALTORS® MLS. All rights reserved.
Coldwell Banker Real Estate LLC fully supports the principles of the Fair Housing Act and the Equal Opportunity Act. Each Office Is Independently Owned And Operated.
Coldwell Banker and the Coldwell Banker Logo are registered service marks owned by Coldwell Banker Real Estate LLC. ©2020 of the Spokane Association of REALTORS® MLS. All rights reserved.
Privacy Policy / DMCA Notice / ADA Accessibility


This site is hosted, designed and copyright
© 1994 - 2026 by
Delta Media Group, Inc. -- Patent Pending --
2051 N Main St, Unit 215 | MLS# 26-6831
This condo located at 2051 N Main St, Unit 215, Coeur d Alene, ID 83814 is currently listed for sale with an asking price of $599,750. This property was built in 2008 and has 2 bedrooms with 1131 sq. ft. N Main St, Unit 215 is located in the Village at Riverstone subdivision within the CDA - 271 school district. Search Village At Riverstone real estate on kodonnell.cbspokane.com today.