
BEDS2
BATHS2
SQUARE FEET1,221
MLS#26-5459
STATUS
PROPERTY TYPEResidential - Single Family
SUBDIVISIONHoneysuckle Hills
SCHOOLCDA - 271
Property Description
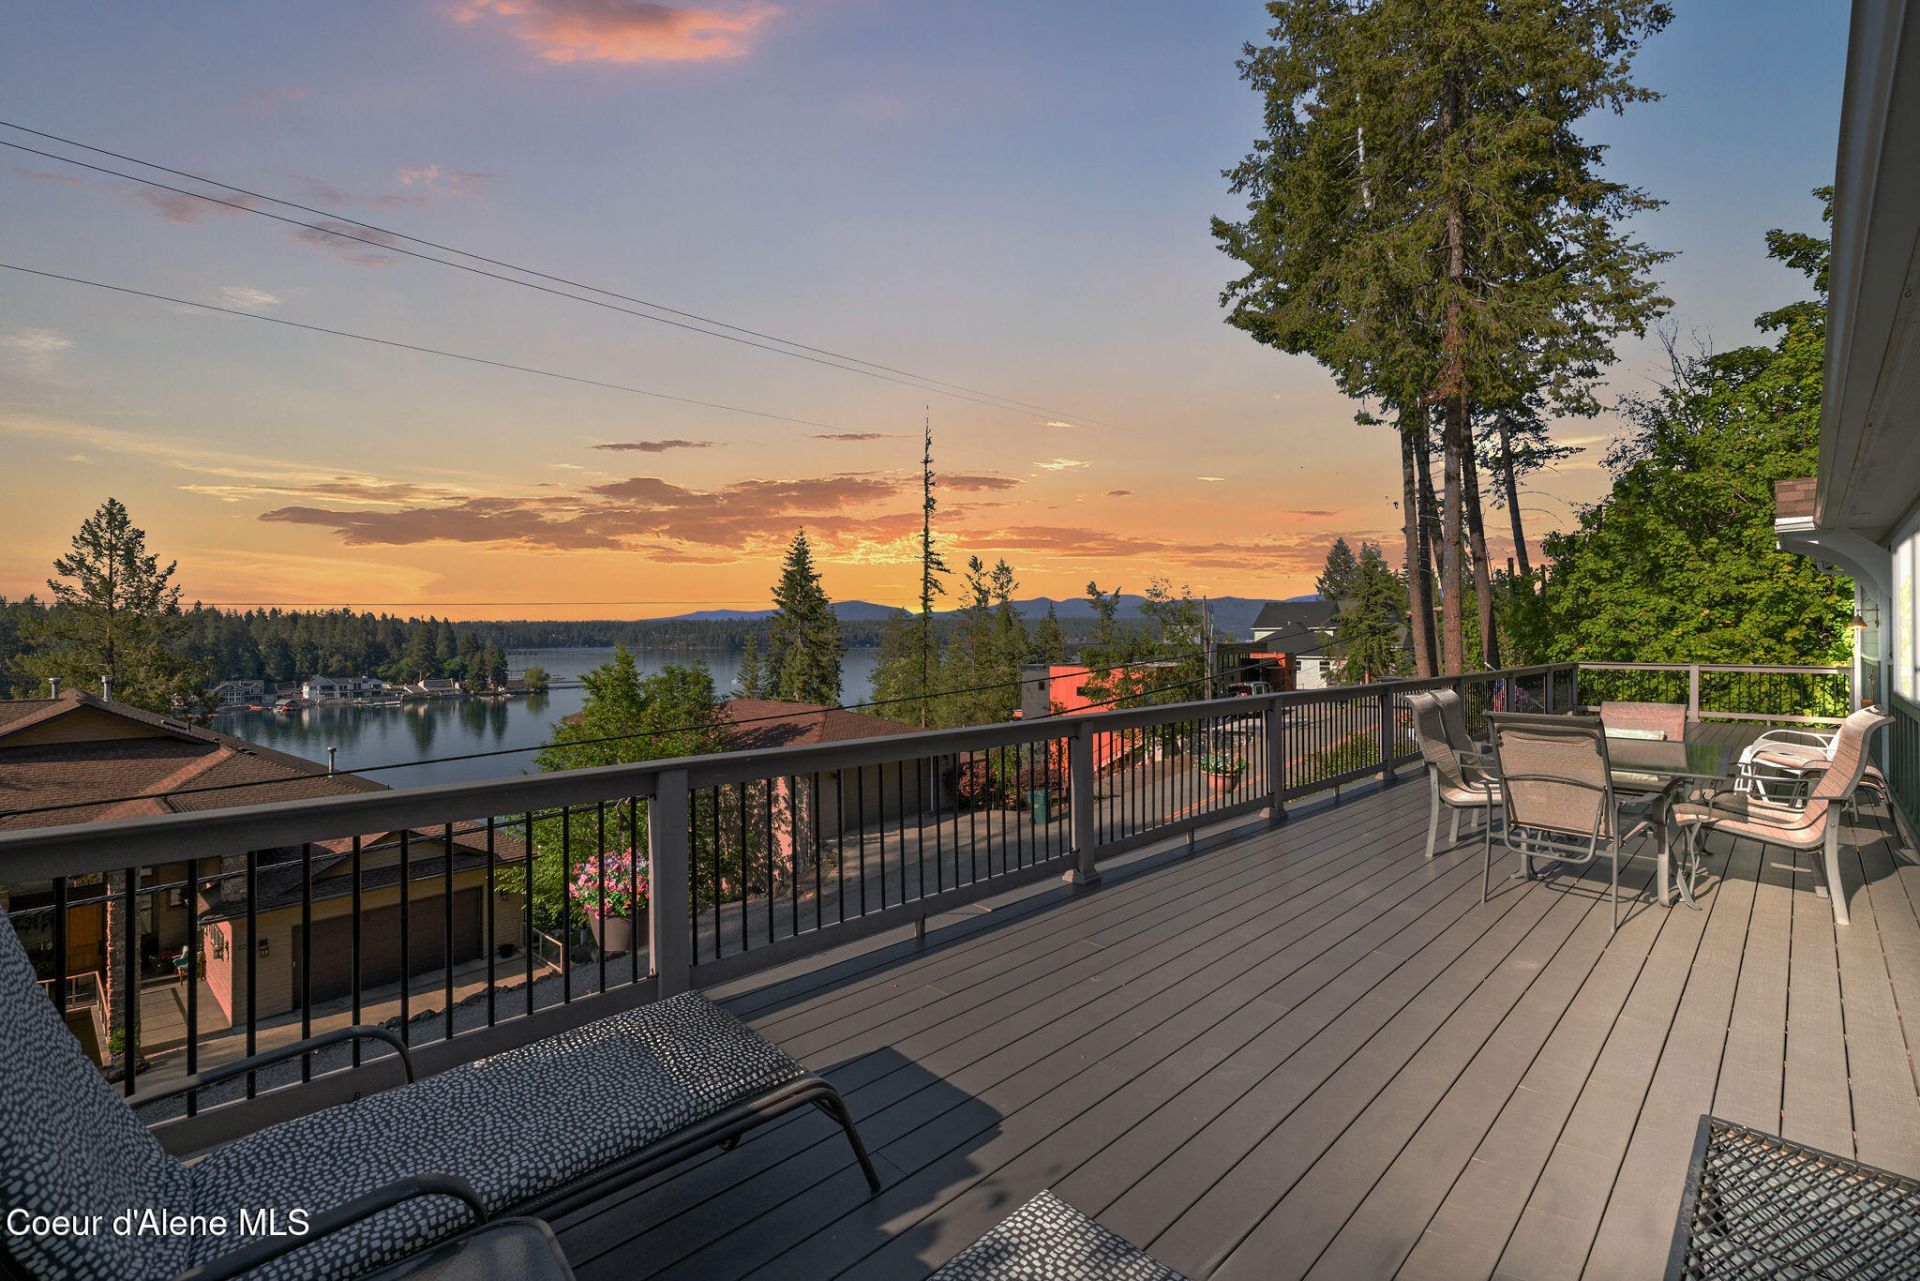
Turn-Key and Fully Furnished Charmer with BIG Hayden Lake Views! Fully updated home offers 1,221sqft, 2 bedrooms, 2 bathrooms, bamboo flooring, A/C, no stairs needed w/automatic lift, gorgeous kitchen with granite countertops, SS appliances, tile backsplash, generous pantry, island & breakfast bar seating, dining & dedicated laundry room, office space could be converted to 3rd bedroom, spacious master retreat includes large walk-in closet w/custom built-ins, en-suite bath with granite, tile flooring & walk-in tile shower, spacious living room flows perfectly onto your 600sqft trex deck with panoramic lake views making it the perfect indoor/outdoor entertaining space! Sought-After Honeysuckle Hills location brings the best of Hayden minutes from your front door including Honeysuckle beach & public boat launch, Hayden Lake CC, Avondale Golf Course, dining, shopping & MORE!
Property Features
Property Type: Residential - Single Family
Basement: Crawl Space
Cooling: Central Air
Garage: 1
Heating: Electric, Heat Pump
Lot Size: 0.27 Acres
Roof Type: Composition
Taxes: $2,260
Year Built: 1969
Feature Descriptions
Appliance(S): Electric Range, Electric Dryer, Electric Water Heater, Washer, Refrigerator, Microwave, Disposal, Dishwasher
Days on Site: 46
Exterior: Lighting, Open Deck, Rain Gutters
Exterior: Fiber Cement
Flooring: Wood, Bamboo, Tile
Foundation: Concrete Perimeter
Foundation: Concrete Perimeter
Interior: Cable Internet Available, High Speed Internet, Washer Hookup
Lot: Open Lot, Irregular Lot, Sloped, Southern Exposure, Wooded
Patio/Porch: Patio
Road: Paved
Sewer: Public Sewer
Utilities: Cable TV
Water: Community System
Local Schools
School District: CDA - 271
Listed By / Shown By
Listed By
Agency Name: Northwest Realty Group
Shown By
Agent Name: Karen O'Donnell
Agent Phone: (509) 217-0091
Agency Title: Coldwell Banker Tomlinson

Estimate Your Payment
Estimated Payment
$ 1,887.47 per month $1,502.26 Principal & Interest $188.33 Property Tax $196.88 Homeowner's InsuranceChange Payment Information
©2020 Coldwell Banker Real Estate LLC. All Rights Reserved.
Coldwell Banker Real Estate LLC fully supports the principles of the Fair Housing Act and the Equal Opportunity Act. Each Office Is Independently Owned And Operated.
Coldwell Banker and the Coldwell Banker Logo are registered service marks owned by Coldwell Banker Real Estate LLC. ©2020 of the Spokane Association of REALTORS® MLS. All rights reserved.
Coldwell Banker Real Estate LLC fully supports the principles of the Fair Housing Act and the Equal Opportunity Act. Each Office Is Independently Owned And Operated.
Coldwell Banker and the Coldwell Banker Logo are registered service marks owned by Coldwell Banker Real Estate LLC. ©2020 of the Spokane Association of REALTORS® MLS. All rights reserved.
Privacy Policy / DMCA Notice / ADA Accessibility


This site is hosted, designed and copyright
© 1994 - 2026 by
Delta Media Group, Inc. -- Patent Pending --
2272 E Upper Hayden Lake Rd | MLS# 26-5459
This single family home located at 2272 E Upper Hayden Lake Rd, Hayden, ID 83835 is currently listed for sale with an asking price of $675,000. This property was built in 1969 and has 2 bedrooms with 1221 sq. ft. E Upper Hayden Lake Rd is located in the Honeysuckle Hills subdivision within the CDA - 271 school district. Search Honeysuckle Hills real estate on kodonnell.cbspokane.com today.