
BEDS4
BATHS3
SQUARE FEET2,468
MLS#26-7218
STATUS
PROPERTY TYPEResidential - Single Family
SUBDIVISIONStrawberry Fields
SCHOOLCDA - 271
Property Description
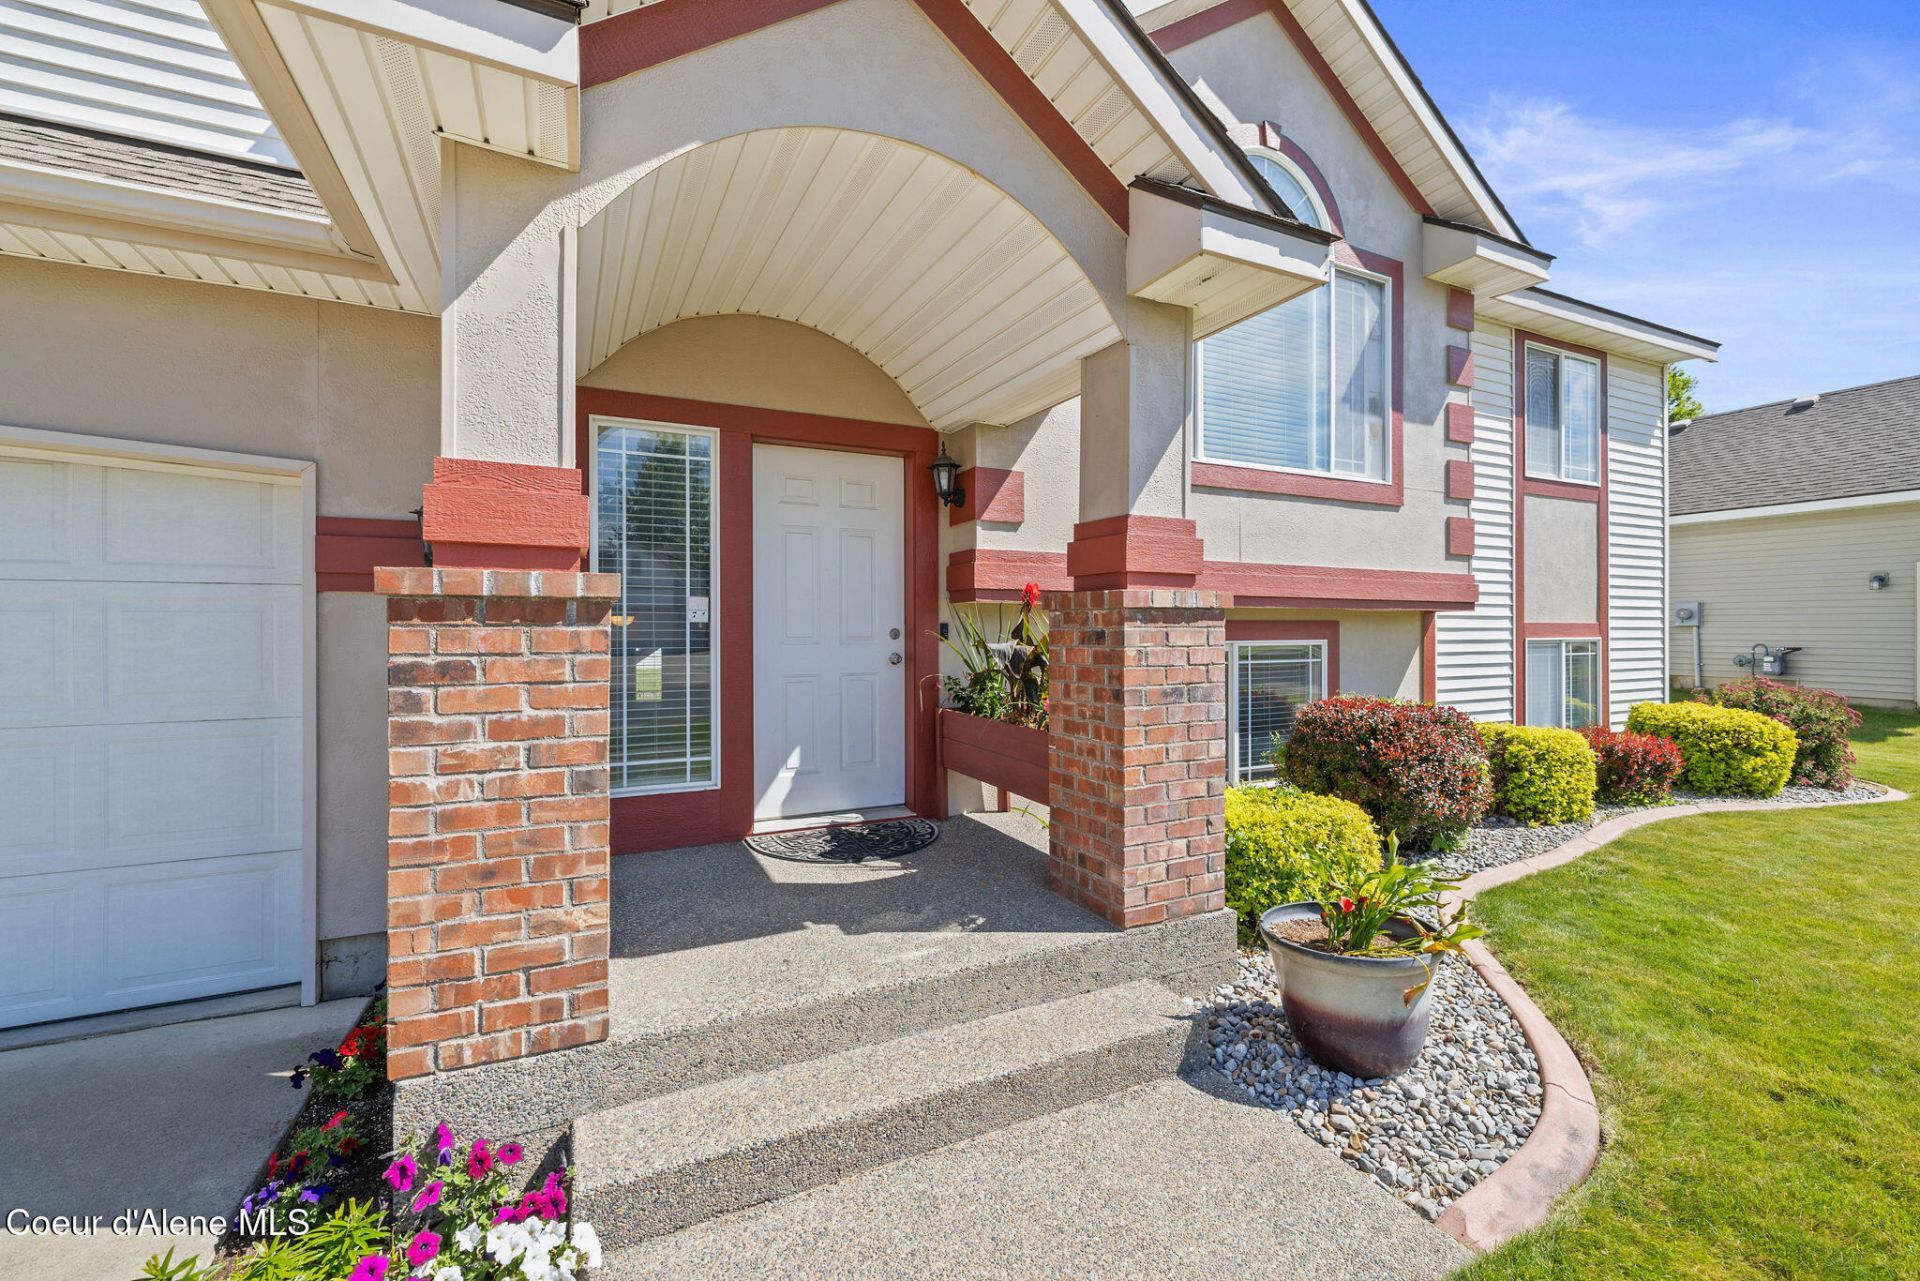
For the discerning buyer.Experience the perfect balance of style and functionality in this immaculate 4 bed 3 bath home in the Strawberry Fields subdivision. It begins upon arrival,where an exposed aggregate walkway leads to a striking front entryway. Inside, open concept living spaces flow , beautifully accented by authentic, 3/4 inch solid hardwood flooring. At the heart of the home is a cook's kitchen,equipped with rich granite countertops, a central island and extended bar seating. This space opens directly to the dining area, where a large, inviting deck extends your living to the outdoors for seamless entertaining.From here, you can take in the view of the Rathdrum mountains and the perfectly maintained green commons area.The thoughtful layout continues downstairs into a bright daylight basement, featuring a fully carpeted family room designed for comfort and versatility,with generous proportions and intelligent design.A beautiful home with pride of ownership evident throughout
Property Features
Property Type: Residential - Single Family
Basement: Finished
Basement: Yes
Garage: 2
Heating: Natural Gas, Forced Air, Furnace
Lot Size: 0.21 Acres
Roof Type: Composition
Taxes: $1,635
Year Built: 2004
Feature Descriptions
Appliance(S): Gas Range
Days on Site: 1
Exterior: Open Deck, Lawn
Exterior: HardBoard
Flooring: Wood, Carpet
Foundation: Concrete Perimeter
Foundation: Concrete Perimeter
Interior: Cable Internet Available
Lot: Sprinklers In Rear, Sprinklers In Front, Landscaped, Level, Southern Exposure
Patio/Porch: Covered Porch
Road: Paved
Sewer: Public Sewer
Water: Public
Local Schools
School District: CDA - 271
Listed By / Shown By
Listed By
Agency Name: Kelly Right Real Estate
Shown By
Agent Name: Karen O'Donnell
Agent Phone: (509) 217-0091
Agency Title: Coldwell Banker Tomlinson

Estimate Your Payment
Estimated Payment
$ 1,618.90 per month $1,310.86 Principal & Interest $136.25 Property Tax $171.79 Homeowner's InsuranceChange Payment Information
©2020 Coldwell Banker Real Estate LLC. All Rights Reserved.
Coldwell Banker Real Estate LLC fully supports the principles of the Fair Housing Act and the Equal Opportunity Act. Each Office Is Independently Owned And Operated.
Coldwell Banker and the Coldwell Banker Logo are registered service marks owned by Coldwell Banker Real Estate LLC. ©2020 of the Spokane Association of REALTORS® MLS. All rights reserved.
Coldwell Banker Real Estate LLC fully supports the principles of the Fair Housing Act and the Equal Opportunity Act. Each Office Is Independently Owned And Operated.
Coldwell Banker and the Coldwell Banker Logo are registered service marks owned by Coldwell Banker Real Estate LLC. ©2020 of the Spokane Association of REALTORS® MLS. All rights reserved.
Privacy Policy / DMCA Notice / ADA Accessibility


This site is hosted, designed and copyright
© 1994 - 2026 by
Delta Media Group, Inc. -- Patent Pending --
2893 W Strawberry Ln | MLS# 26-7218
This single family home located at 2893 W Strawberry Ln , Hayden, ID 83835 is currently listed for sale with an asking price of $589,000. This property was built in 2004 and has 4 bedrooms with 2468 sq. ft. W Strawberry Ln is located in the Strawberry Fields subdivision within the CDA - 271 school district. Search Strawberry Fields real estate on kodonnell.cbspokane.com today.