
BEDS4
BATHS3
SQUARE FEET2,808
MLS#26-7228
STATUS
PROPERTY TYPEResidential - Single Family
SUBDIVISIONOutback Ridge Estates
SCHOOLWest Bonner - 83
Property Description
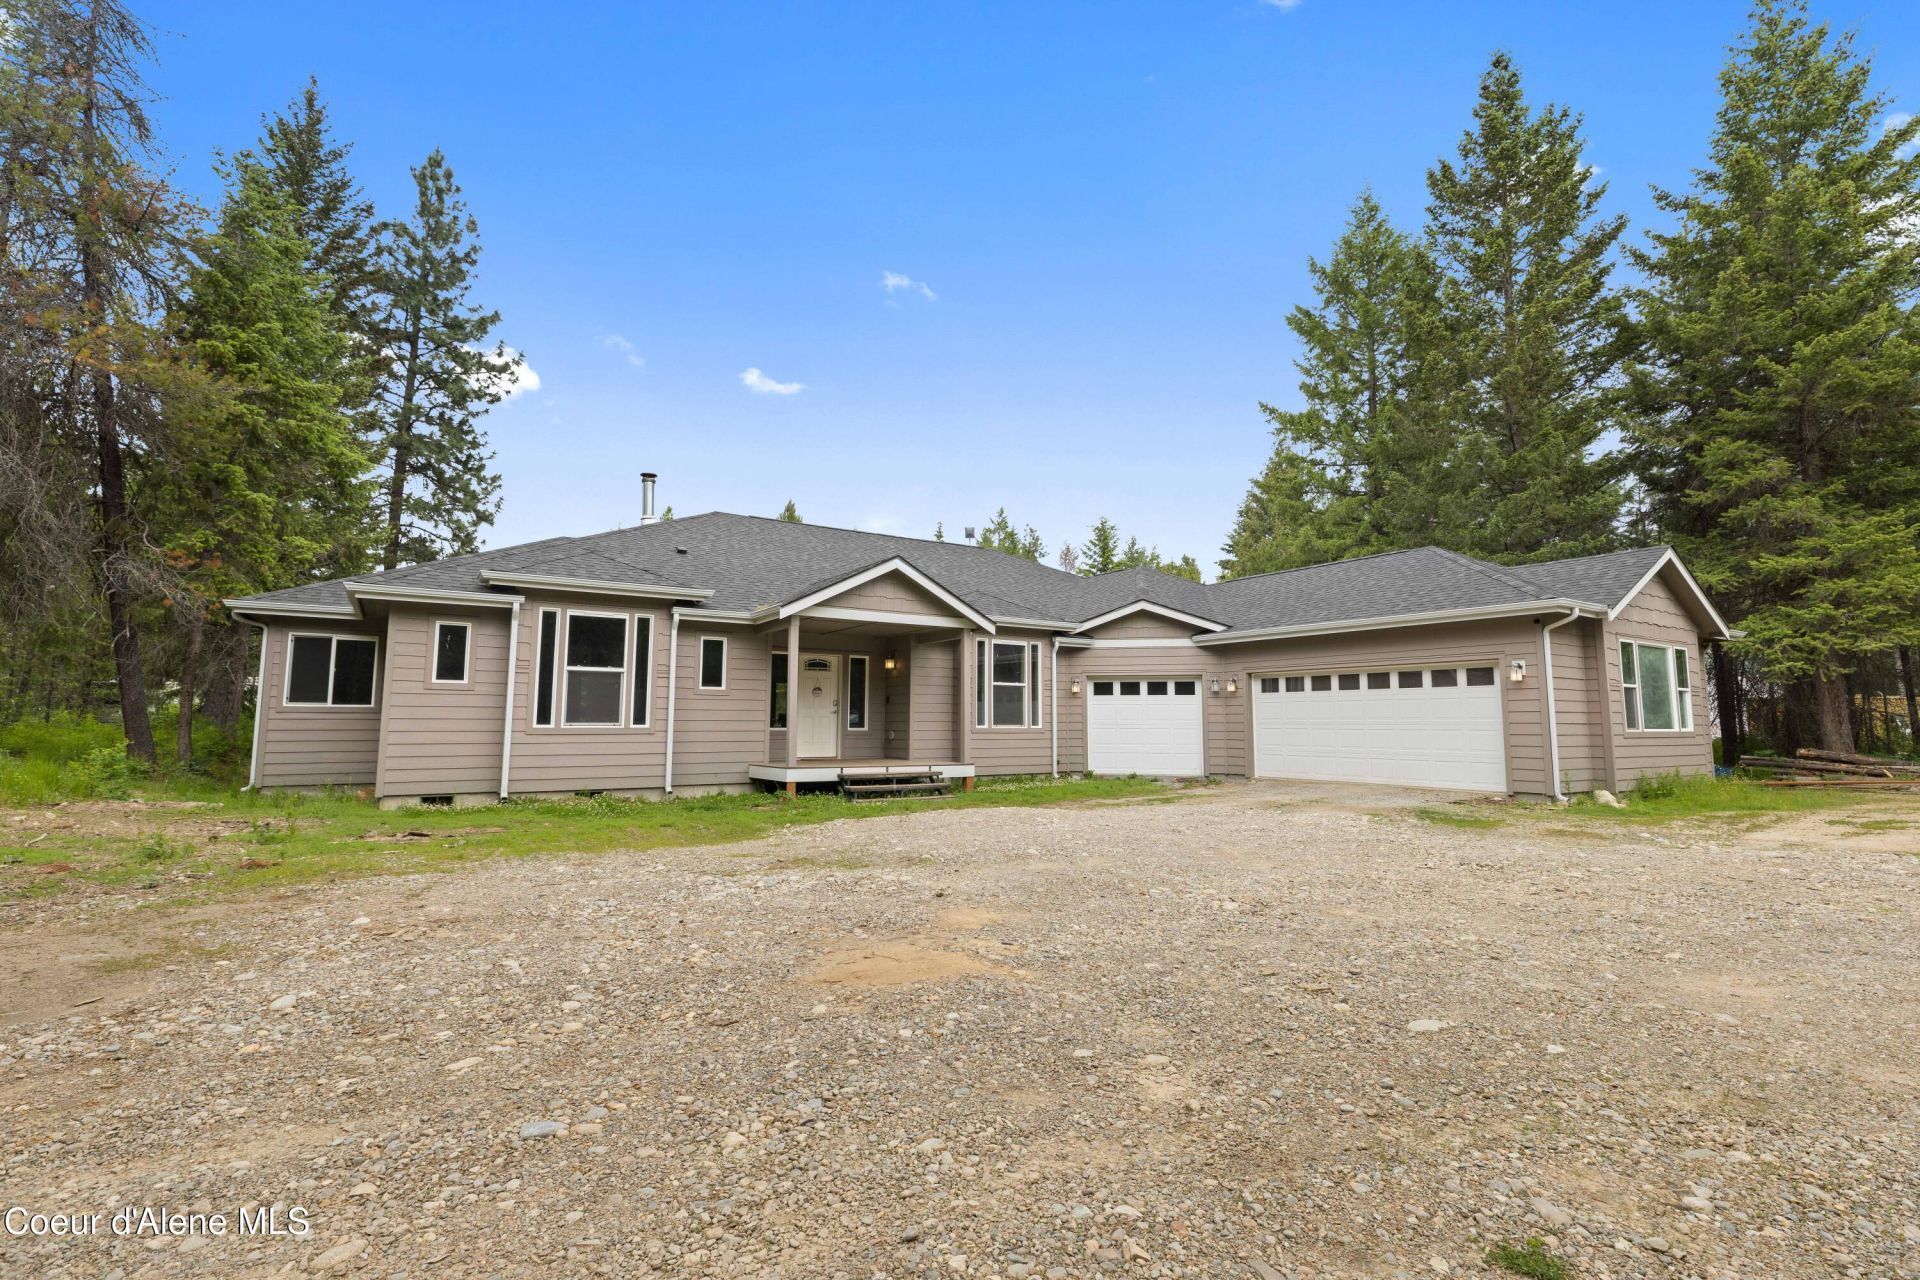
Looking for a beautiful spacious home on private acreage w/ room to play and keep all your toys protected from the elements? Don't miss this property! The insulated shop has its own private drive. Measures 30x48x16 with a 12x48 lean-to & a 8 x12 insulated & heated work room inside. 200 amp service, water, sewer & electric are in the shop w/ a cutout for a full bath in the 4'' reinforced shop floor. Inside the 2808 sq foot 4 bdrm split floor plan home you are greeted by an oversized great room with vaulted ceilings, a woodstove & doors that open up onto your oversized covered deck. Off the entry sits a den or craft room complete w/ a sink! Enjoy entertaining from your kitchen w/ a walk in pantry & oversized island. The oversized master features His & Hers closets, a 5-piece bathroom w/ a jetted tub & opens up onto the back deck which would be the perfect location for a future hot tub! Your 3-car garage w/ a woodstove has space for more than just your cars & awaits your future projects!
Property Features
Property Type: Residential - Single Family
Basement: Crawl Space
Cooling: Central Air
Garage: 4
Heating: Wood Stove, Electric, Propane, Wood, Forced Air
Lot Size: 5.01 Acres
Roof Type: Composition
Taxes: $3,166
Year Built: 2022
Feature Descriptions
Appliance(S): Gas Range, Microwave, Dishwasher
Exterior: Fiber Cement
Exterior: Lighting, Open Deck, Rain Gutters, Lawn
Flooring: Vinyl, Carpet
Foundation: Concrete Perimeter
Foundation: Concrete Perimeter
Interior: Fireplace, Jetted Tub, Washer Hookup
Lot: Irregular Lot, Level, Wooded
Patio/Porch: Covered Porch, Covered Deck
Road: Gravel
Sewer: Septic Tank
Water: Well
Local Schools
School District: West Bonner - 83
Listed By / Shown By
Listed By
Agency Name: REAL BROKER LLC
Shown By
Agent Name: Karen O'Donnell
Agent Phone: (509) 217-0091
Agency Title: Coldwell Banker Tomlinson

Estimate Your Payment
Estimated Payment
$ 2,403.48 per month $1,891.73 Principal & Interest $263.83 Property Tax $247.92 Homeowner's InsuranceChange Payment Information
©2020 Coldwell Banker Real Estate LLC. All Rights Reserved.
Coldwell Banker Real Estate LLC fully supports the principles of the Fair Housing Act and the Equal Opportunity Act. Each Office Is Independently Owned And Operated.
Coldwell Banker and the Coldwell Banker Logo are registered service marks owned by Coldwell Banker Real Estate LLC. ©2020 of the Spokane Association of REALTORS® MLS. All rights reserved.
Coldwell Banker Real Estate LLC fully supports the principles of the Fair Housing Act and the Equal Opportunity Act. Each Office Is Independently Owned And Operated.
Coldwell Banker and the Coldwell Banker Logo are registered service marks owned by Coldwell Banker Real Estate LLC. ©2020 of the Spokane Association of REALTORS® MLS. All rights reserved.
Privacy Policy / DMCA Notice / ADA Accessibility


This site is hosted, designed and copyright
© 1994 - 2026 by
Delta Media Group, Inc. -- Patent Pending --
53 Koyokuk Trail | MLS# 26-7228
This single family home located at 53 Koyokuk Trail , Spirit Lake, ID 83869 is currently listed for sale with an asking price of $850,000. This property was built in 2022 and has 4 bedrooms with 2808 sq. ft. Koyokuk Trail is located in the Outback Ridge Estates subdivision within the West Bonner - 83 school district. Search Outback Ridge Estates real estate on kodonnell.cbspokane.com today.