
BEDS5
BATHS4
SQUARE FEET3,966
MLS#26-5465
STATUS
PROPERTY TYPEResidential - Single Family
SCHOOLCDA - 271
Property Description
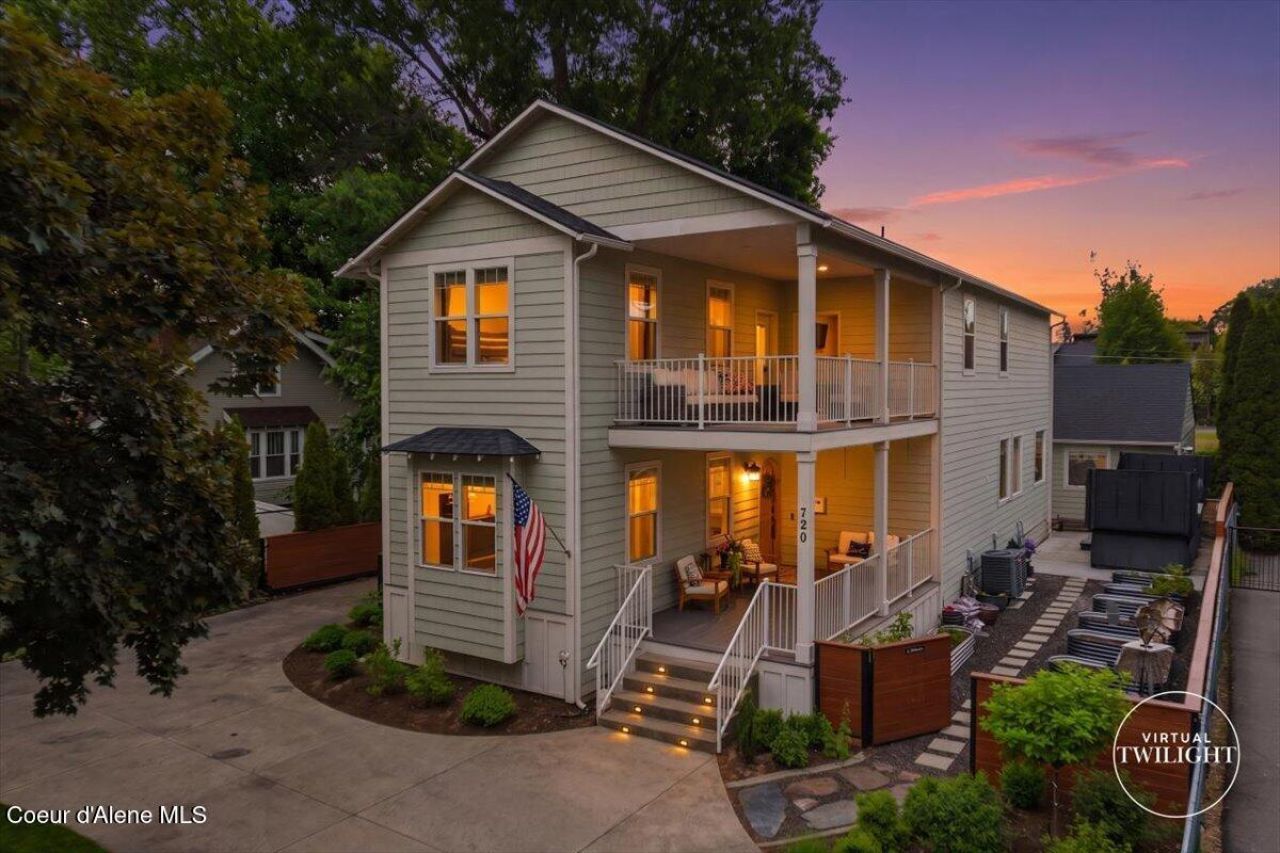
Thoughtfully designed 2010 Craftsman in the heart of downtown Coeur d'Alene, just moments from the lake, Midtown dining, shopping, parks, and events. This exceptional 5 bedroom, 4 bathroom home features engineered hardwood floors, tall coffered ceilings, custom built ins, and an open concept layout designed for comfortable living and entertaining. The chef's kitchen includes high end appliances, double ovens, custom cabinetry, oversized granite island, and walk in pantry. The spacious primary suite offers balcony access, spa inspired bathroom with soaking tub, separate shower, private sauna, granite double vanities, and a custom walk in closet with granite island centerpiece. The finished lower level provides additional living and entertainment space, while the beautifully landscaped exterior includes a covered front porch, covered back deck with remote control screens, swim spa, gated half circle driveway and heated 3 car garage w/ epoxy coated floors. Rare downtown CD'A opportunity
Property Features
Property Type: Residential - Single Family
Basement: Yes
Basement: Finished
Cooling: Central Air
Garage: 3
Heating: Natural Gas, Fireplace(s), Electric, Forced Air, Furna
Lot Size: 0.21 Acres
Roof Type: Composition
Taxes: $5,611
Year Built: 2010
Feature Descriptions
Appliance(S): Gas Water Heater, Wall Oven, Refrigerator, Disposal, Dishwasher, Cooktop
Exterior: Garden, Spa/Hot Tub
Exterior: Lap Siding, Fiber Cement
Fireplace: Insert, Gas
Flooring: Wood, Tile, Carpet
Foundation: Concrete Perimeter
Foundation: Concrete Perimeter
Hot Tub: Yes
Interior: Cable Internet Available, Fireplace, High Speed Internet, Washer Hookup
Lot: Sprinklers In Rear, Sprinklers In Front, Landscaped, Level
Patio/Porch: Covered Porch, Covered Deck
Road: Paved
Sewer: Public Sewer
Utilities: Cable TV
Water: Public
Local Schools
School District: CDA - 271
Listed By / Shown By
Listed By
Agency Name: Kelly Right Real Estate
Shown By
Agent Name: Karen O'Donnell
Agent Phone: (509) 217-0091
Agency Title: Coldwell Banker Tomlinson

Estimate Your Payment
Estimated Payment
$ 3,727.40 per month $2,882.11 Principal & Interest $467.58 Property Tax $377.71 Homeowner's InsuranceChange Payment Information
©2020 Coldwell Banker Real Estate LLC. All Rights Reserved.
Coldwell Banker Real Estate LLC fully supports the principles of the Fair Housing Act and the Equal Opportunity Act. Each Office Is Independently Owned And Operated.
Coldwell Banker and the Coldwell Banker Logo are registered service marks owned by Coldwell Banker Real Estate LLC. ©2020 of the Spokane Association of REALTORS® MLS. All rights reserved.
Coldwell Banker Real Estate LLC fully supports the principles of the Fair Housing Act and the Equal Opportunity Act. Each Office Is Independently Owned And Operated.
Coldwell Banker and the Coldwell Banker Logo are registered service marks owned by Coldwell Banker Real Estate LLC. ©2020 of the Spokane Association of REALTORS® MLS. All rights reserved.
Privacy Policy / DMCA Notice / ADA Accessibility


This site is hosted, designed and copyright
© 1994 - 2026 by
Delta Media Group, Inc. -- Patent Pending --
720 N 3rd St | MLS# 26-5465
This single family home located at 720 N 3rd St , Coeur d Alene, ID 83814 is currently listed for sale with an asking price of $1,295,000. This property was built in 2010 and has 5 bedrooms with 3966 sq. ft. N 3rd St is located within the CDA - 271 school district. Search Coeur D Alene real estate on kodonnell.cbspokane.com today.